Leave a Message

By providing your contact information to Chris Sommers, your personal information will be processed in accordance with Chris Sommers's Privacy Policy. By checking the box(es) below, you expressly consent to receive marketing or promotional real estate communication from Chris Sommers in the manner selected by you. For SMS text messages, message frequency varies. Message and data rates may apply. Consent is not a condition of purchase of any goods or services. You may opt out of receiving further communications from Chris Sommers at any time. To opt out of receiving SMS text messages, reply STOP to unsubscribe. SMS text messaging is subject to our Terms of Use.

Thank you for your message. I will be in touch with you shortly.

133 Victoria Drive
133 Victoria Drive
133 Victoria Drive
133 Victoria Drive
133 Victoria Drive
133 Victoria Drive
133 Victoria Drive
133 Victoria Drive
133 Victoria Drive
133 Victoria Drive
133 Victoria Drive
133 Victoria Drive
133 Victoria Drive
133 Victoria Drive
133 Victoria Drive
133 Victoria Drive
133 Victoria Drive
133 Victoria Drive
133 Victoria Drive
133 Victoria Drive
133 Victoria Drive
133 Victoria Drive
133 Victoria Drive
133 Victoria Drive
133 Victoria Drive
133 Victoria Drive
133 Victoria Drive
133 Victoria Drive
133 Victoria Drive
133 Victoria Drive
133 Victoria Drive
133 Victoria Drive
133 Victoria Drive
133 Victoria Drive
133 Victoria Drive
133 Victoria Drive
133 Victoria Drive
133 Victoria Drive
133 Victoria Drive
133 Victoria Drive
133 Victoria Drive
133 Victoria Drive
133 Victoria Drive
133 Victoria Drive
133 Victoria Drive
133 Victoria Drive
133 Victoria Drive
133 Victoria Drive
133 Victoria Drive
133 Victoria Drive
133 Victoria Drive
133 Victoria Drive
133 Victoria Drive
133 Victoria Drive
133 Victoria Drive
133 Victoria Drive
133 Victoria Drive
133 Victoria Drive
VIEW PHOTOS
$17,500,000

133 Victoria Drive

7 Beds 11 Baths 11,359 Sq.Ft. 1.98 Acres

Description

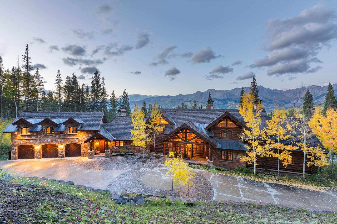
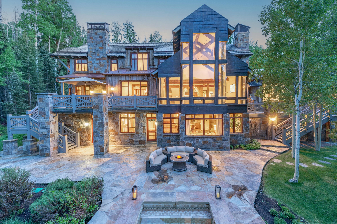
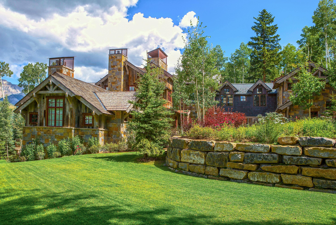
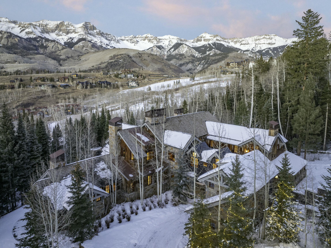
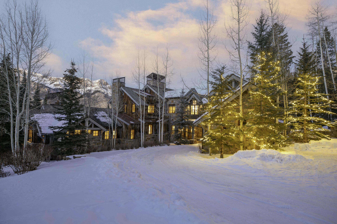
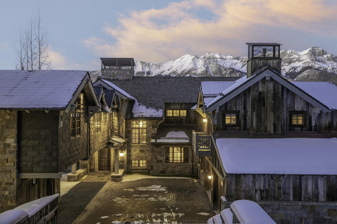
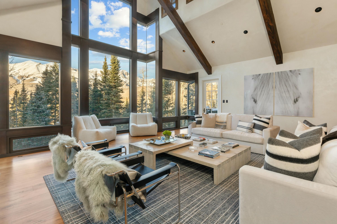
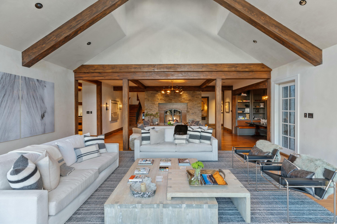
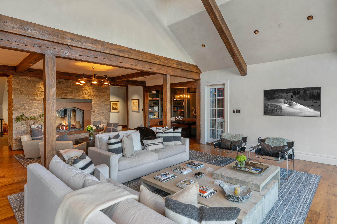
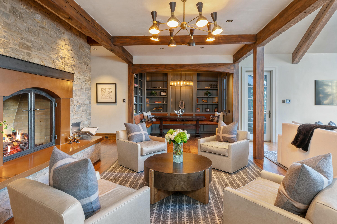
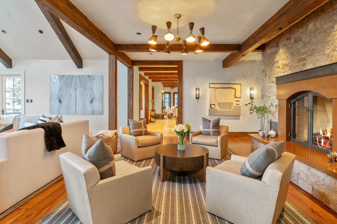
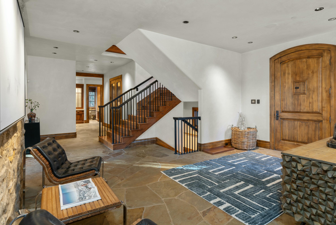
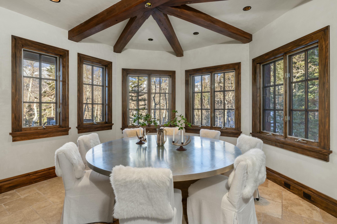
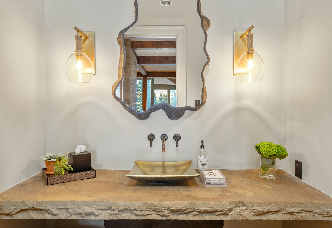
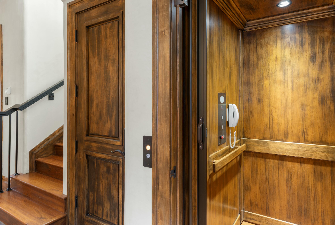
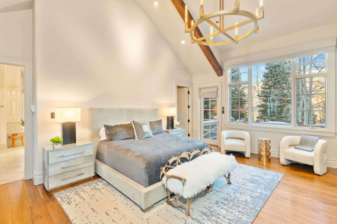
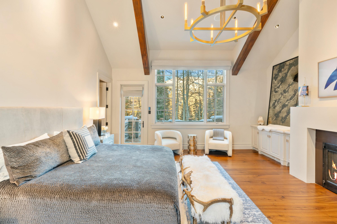
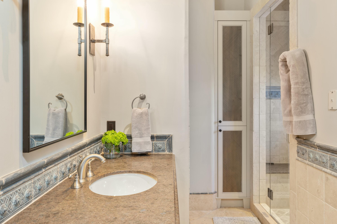
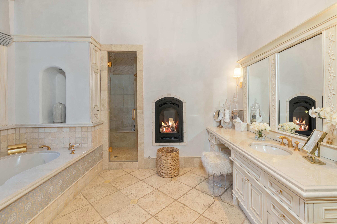
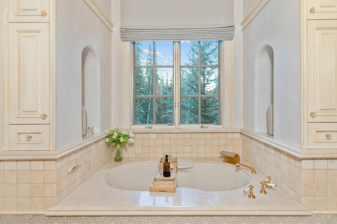
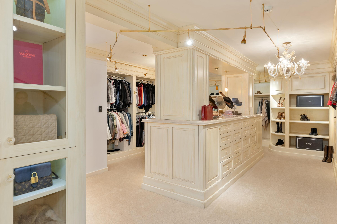
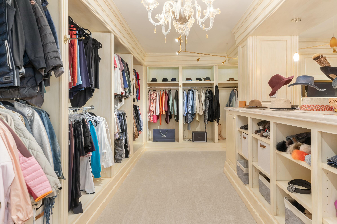
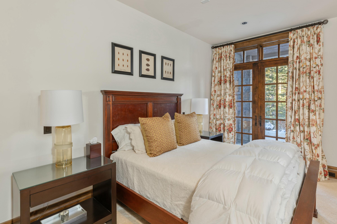
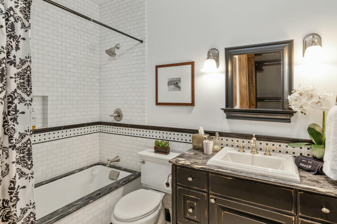
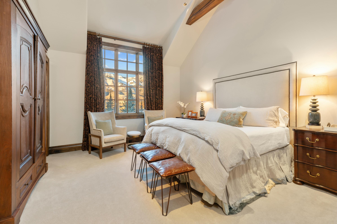
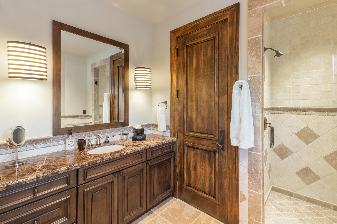
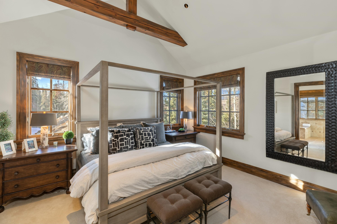
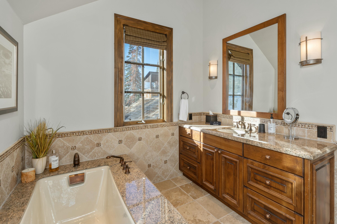
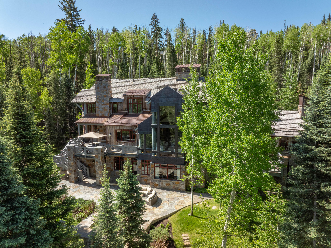
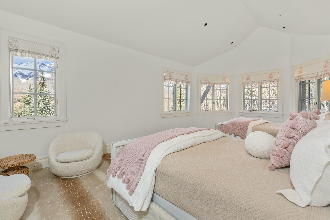
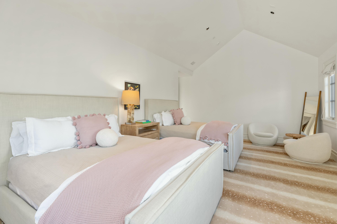
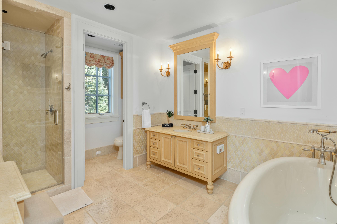
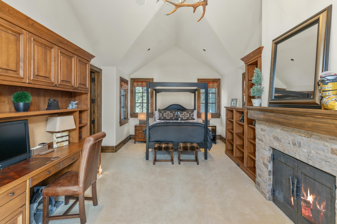
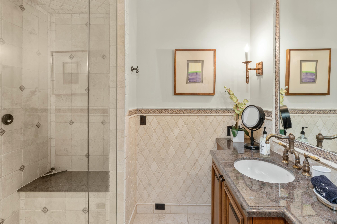
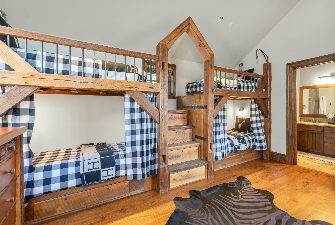
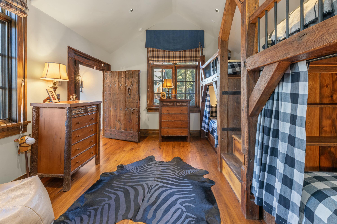
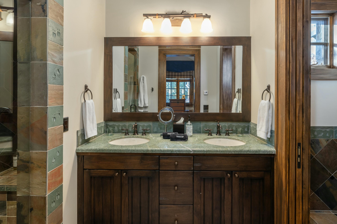
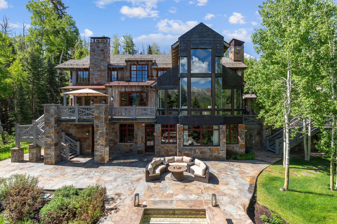
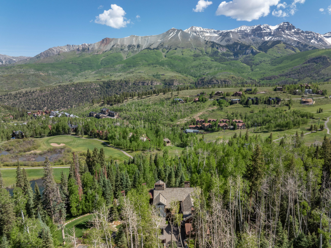
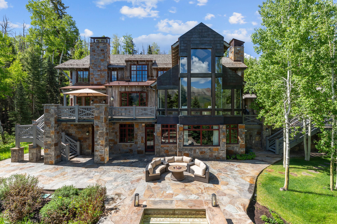
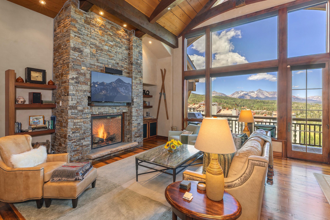
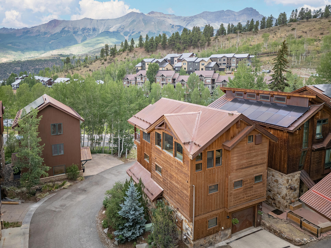
Nestled in a pristine mountain setting, this architectural masterpiece combines refined elegance with natural charm. The exterior showcases Telluride Stone and patinaed barn-wood, setting an inviting tone complemented by a heated motor court and expansive lawn, mature landscaping and hardscape. Spanning three levels and serviced by a convenient elevator, the residence offers seven spacious bedrooms, eight full bathrooms (including luxurious separate primary bathrooms, each with its own fireplace and expansive primary closet), and three additional powder rooms.

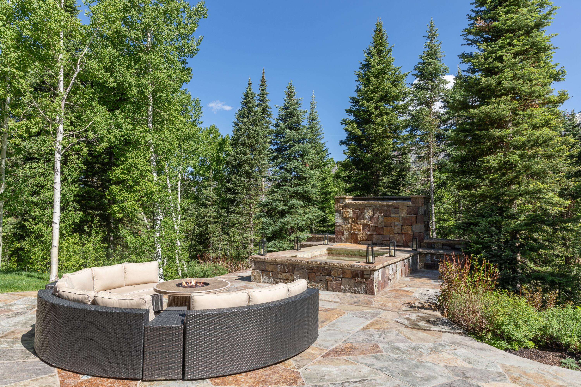
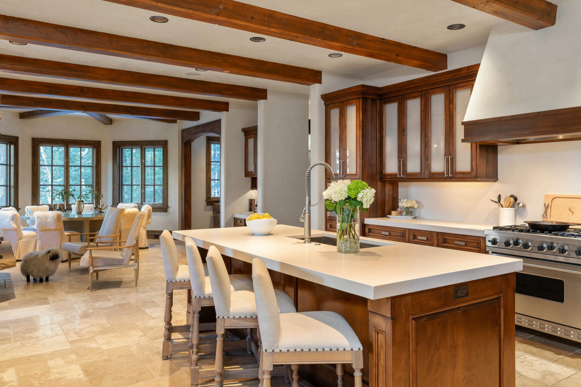
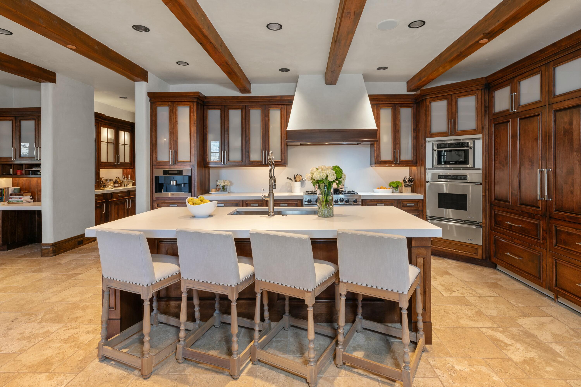
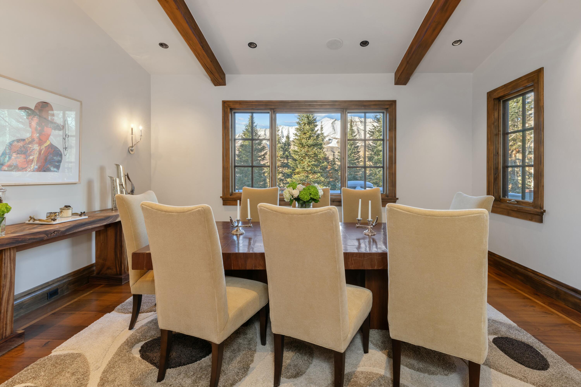
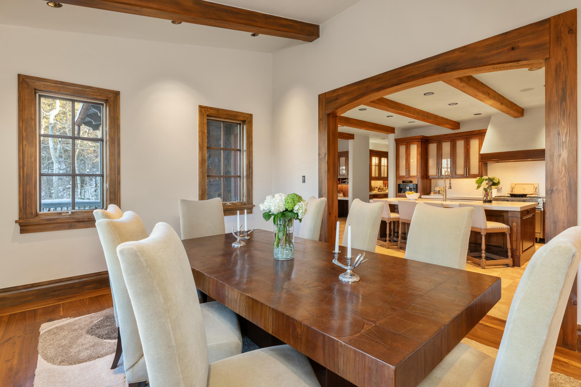
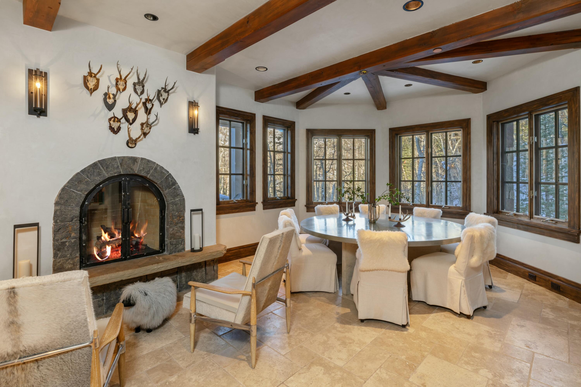
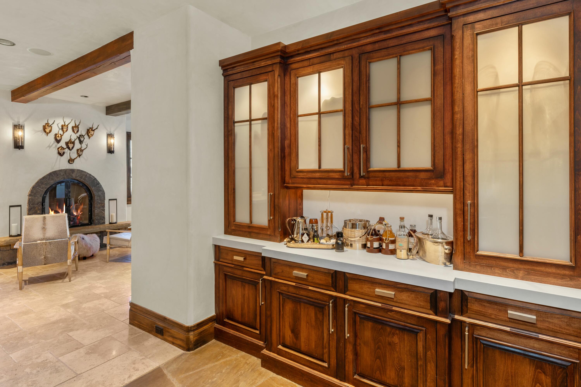
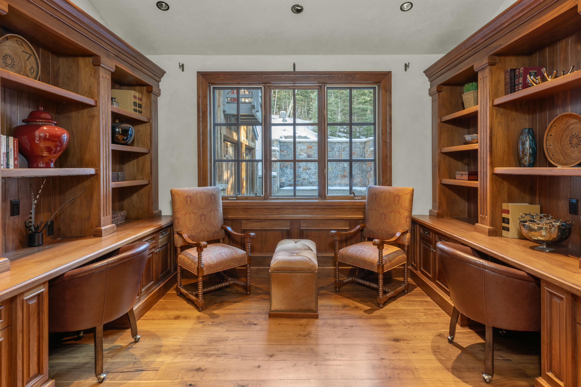
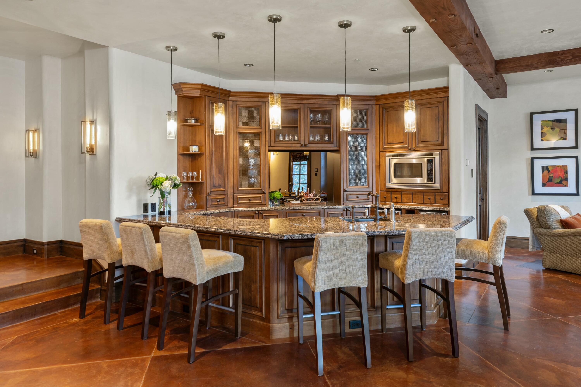
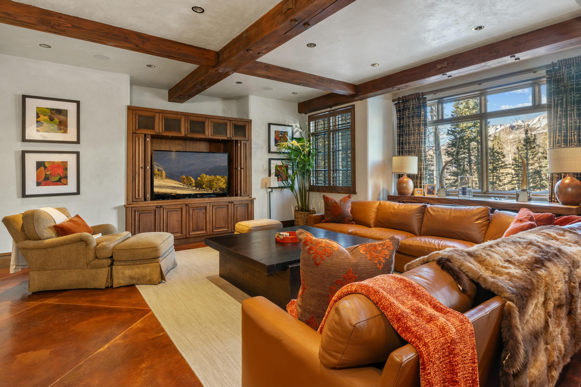
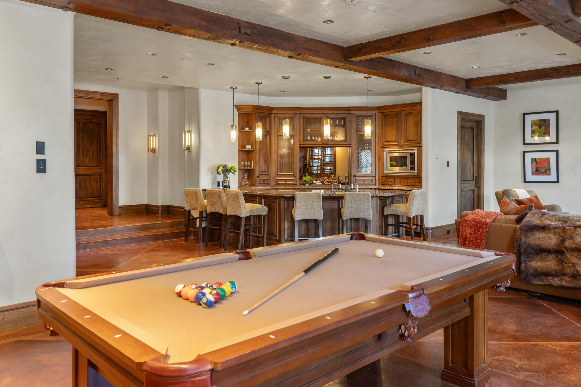
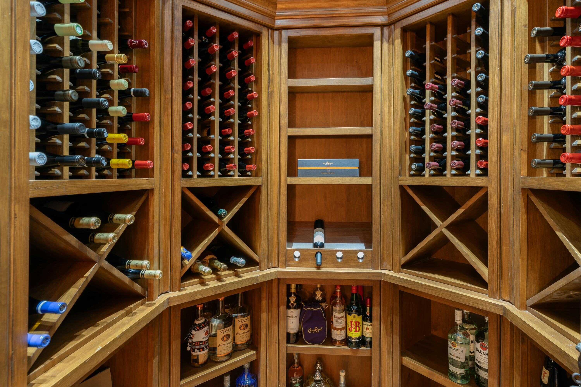
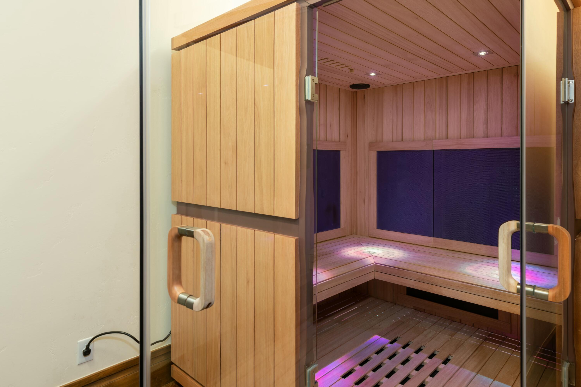
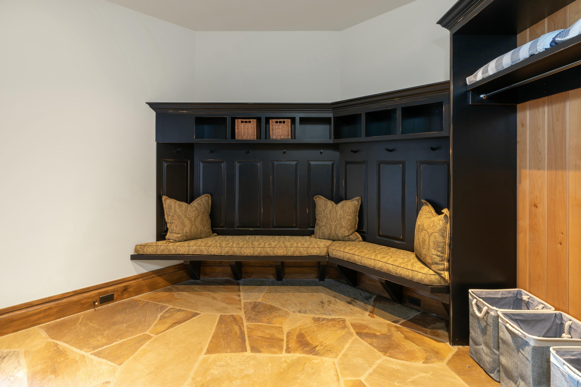
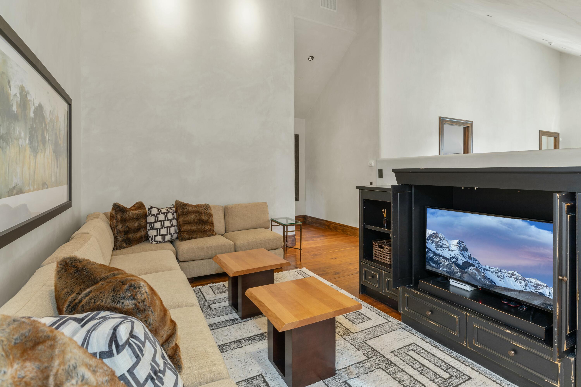
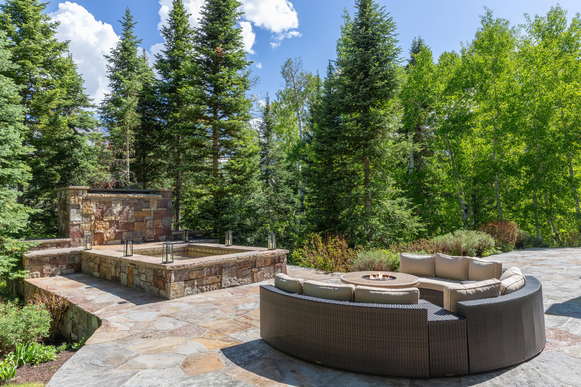
The chef's kitchen is equipped with top-of-the-line appliances and features a cozy breakfast nook, a fireplace, a sitting room, and a pantry. Adjacent to the kitchen, a stunning outdoor deck with fireplace creates an ideal space for relaxation. Further amenities include a dedicated office, a formal dining room, a three-car garage, and an oversized heated patio with custom stone hot tub. The lower level possesses an open family room with concrete flooring, wine room, bar, pool table, infrared light sauna, ski room and full media.

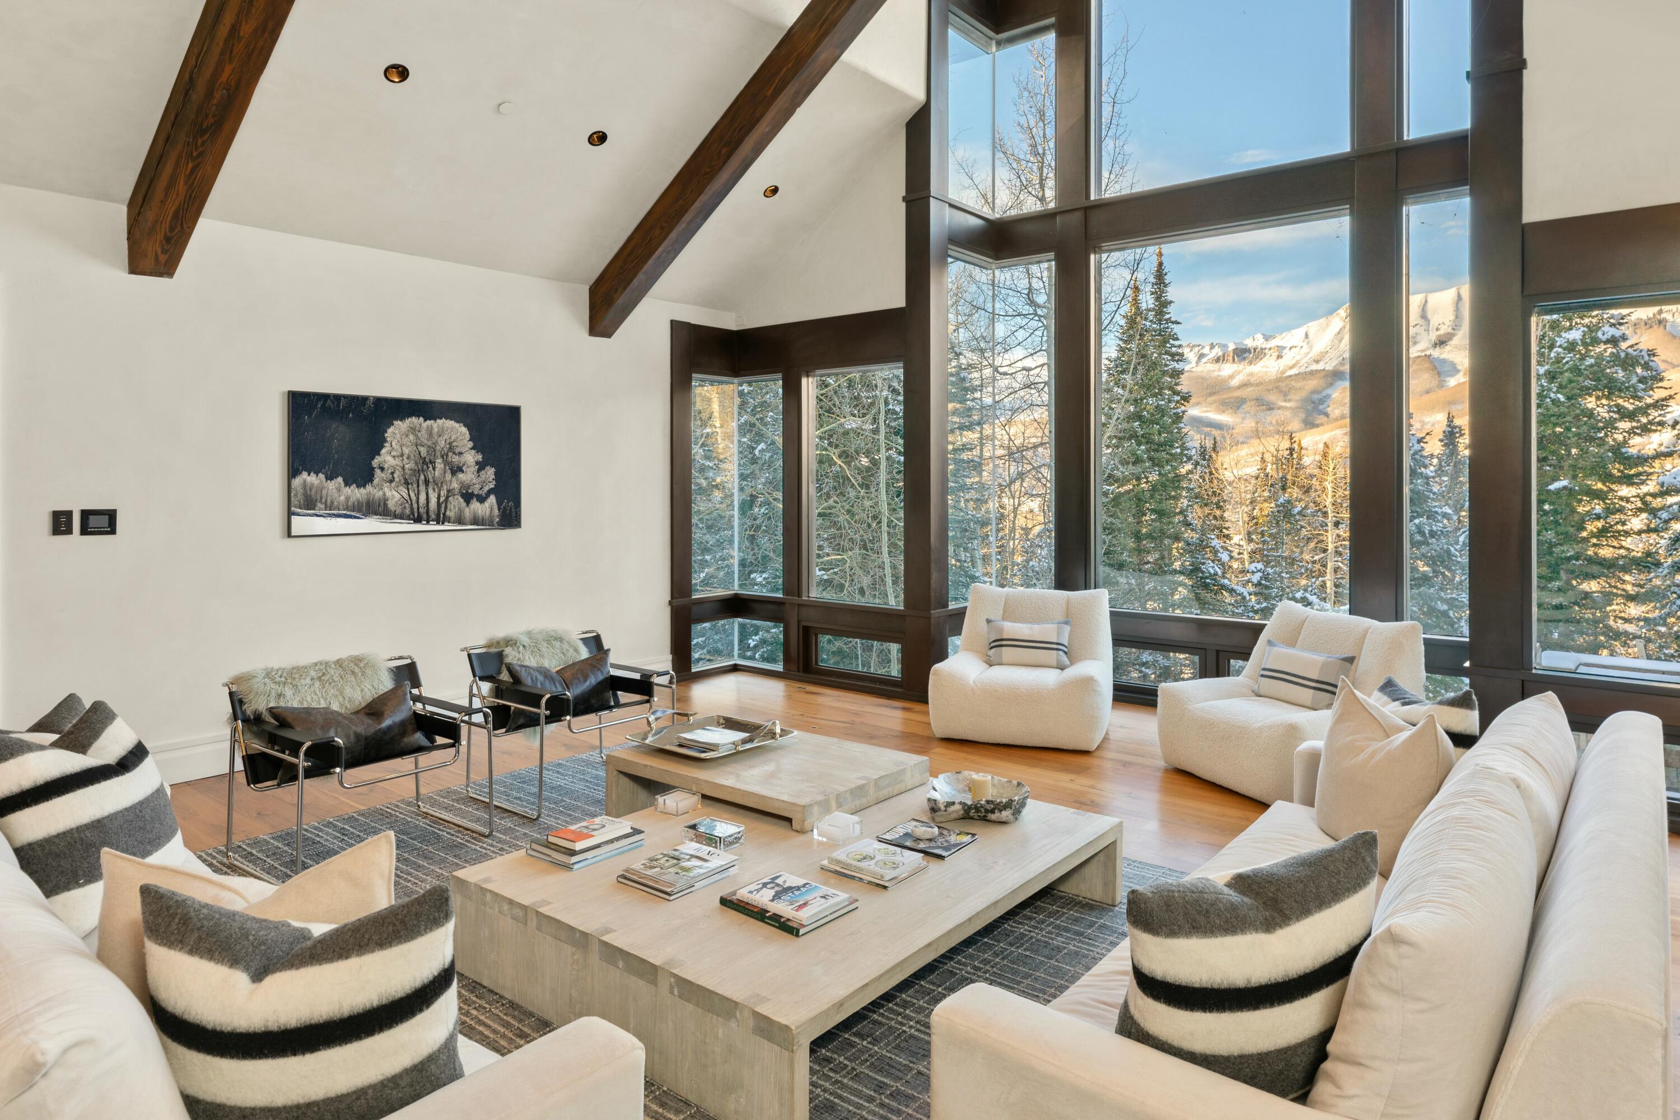
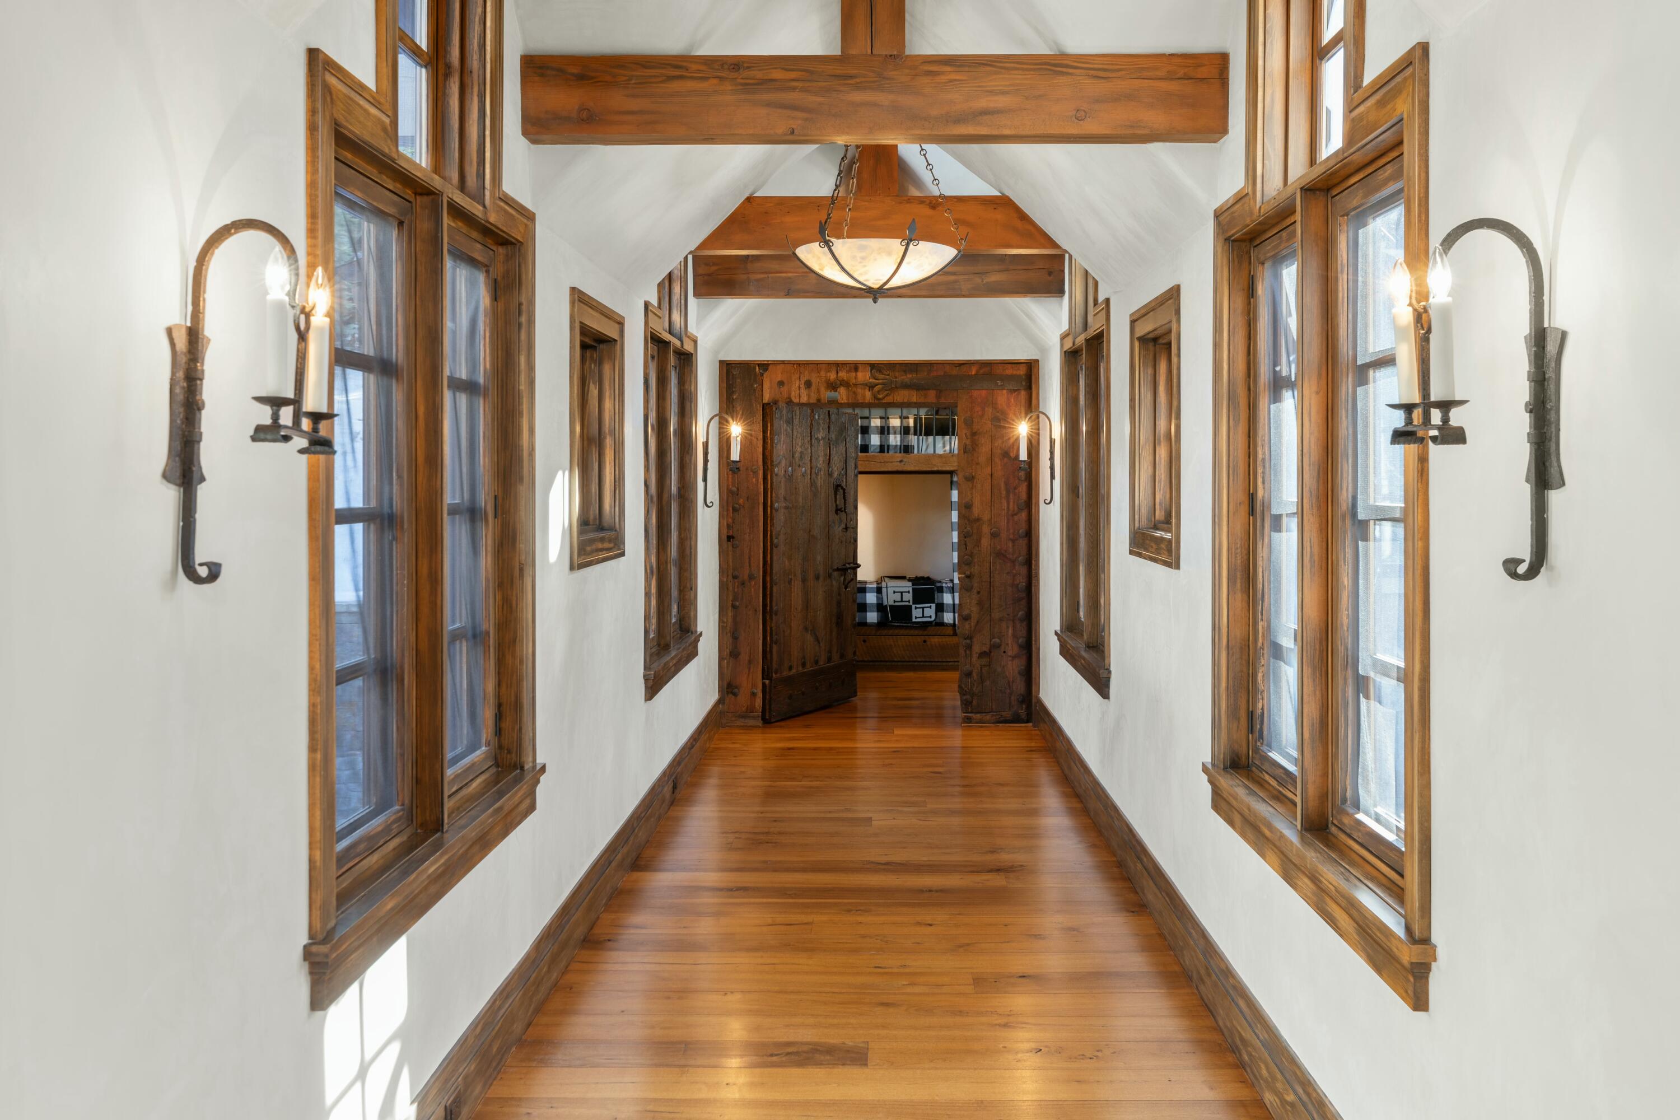
Interior finishes exude a mountain contemporary style, blending Walnut flooring, Venetian plaster wall treatments, and Jerusalem Limestone floors with exquisite Sherle Wagner bathroom fixtures. Clerestory trusses enhance the great room showcasing the extraordinary views of the San Sophia Range.

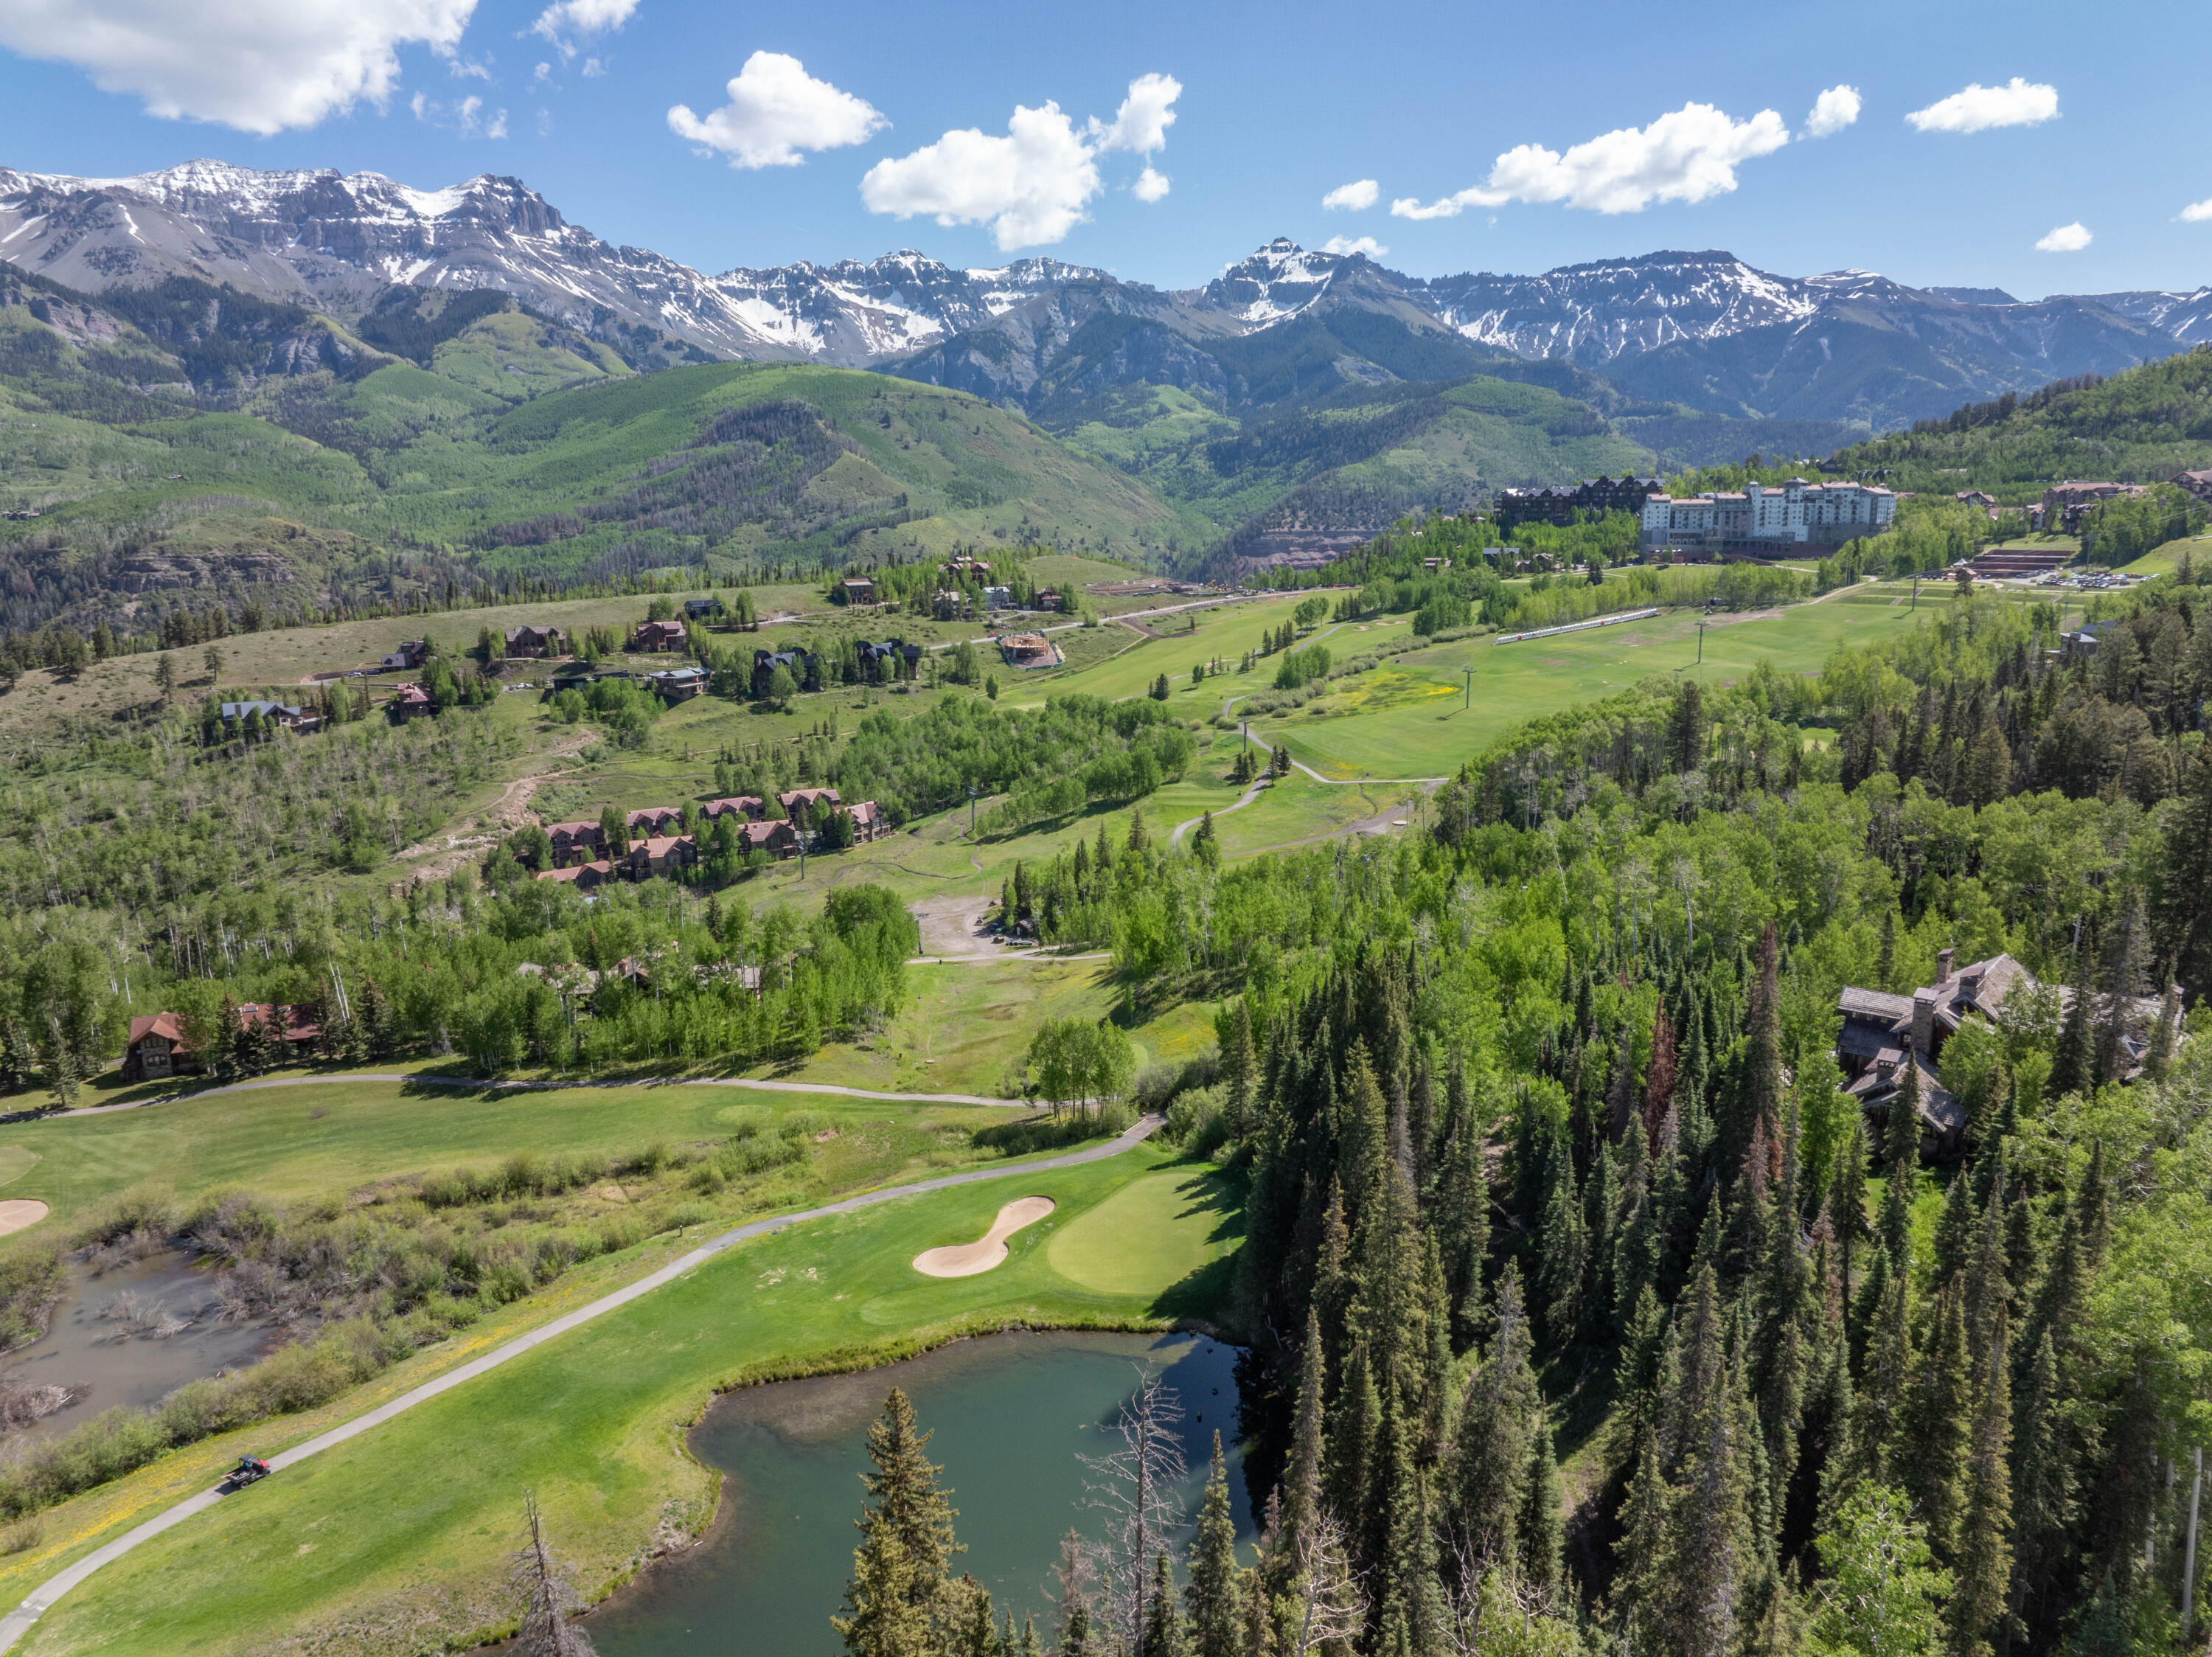
The residence possesses excellent early morning to late afternoon sun on a south facing lot located end of the road adjoining almost 21 acres of open space and overlooking the Telluride Golf Course ensuring ultimate privacy. Ski in / out access is formalized with a dedicated ski easement off of Lower Galloping Goose Ski trail.

Share Property

Location

133 Victoria Drive, Mountain Village, CO 81435

Status

Sold

Date Sold

February 12, 2026
Chris Sommers

Chris Sommers

TITLE

Broker Associate

Property Amenities

Interior
Fireplace Gas Log
Total Bedrooms: 7
Half Bathrooms: 3
Full Bathrooms: 8
Other Interior Features Wet Bar
Area & Lot
Total area 11,359 Sq.Ft.
Lot Area 1.98 Acres
Living area 11,359 Sq.Ft.
MLS® ID 43071
Year Built 2008
View Description San Sophia Range
Architecture Styles Contemporary
Type Residential
Status Sold
Exterior
Heat type Natural Gas, Radiant Floor
Disability Features Accessible Elevator Installed
Water Source Public
Security Features Security System
Sewer Septic Tank
Parking Heated Garage, Garage Door Opener
Finance
Sales Price $17,500,000
Real Estate Tax $27,457 yearly

360 Virtual Tour

Take a tour of this property

Mountain Village

Work With Chris

Specializing in upscale residences, condominiums, and ranches, Chris is a seasoned broker known for his professional approach. His success is driven by continuous client communication, continuous market trend analysis, and strategic identification of target markets.
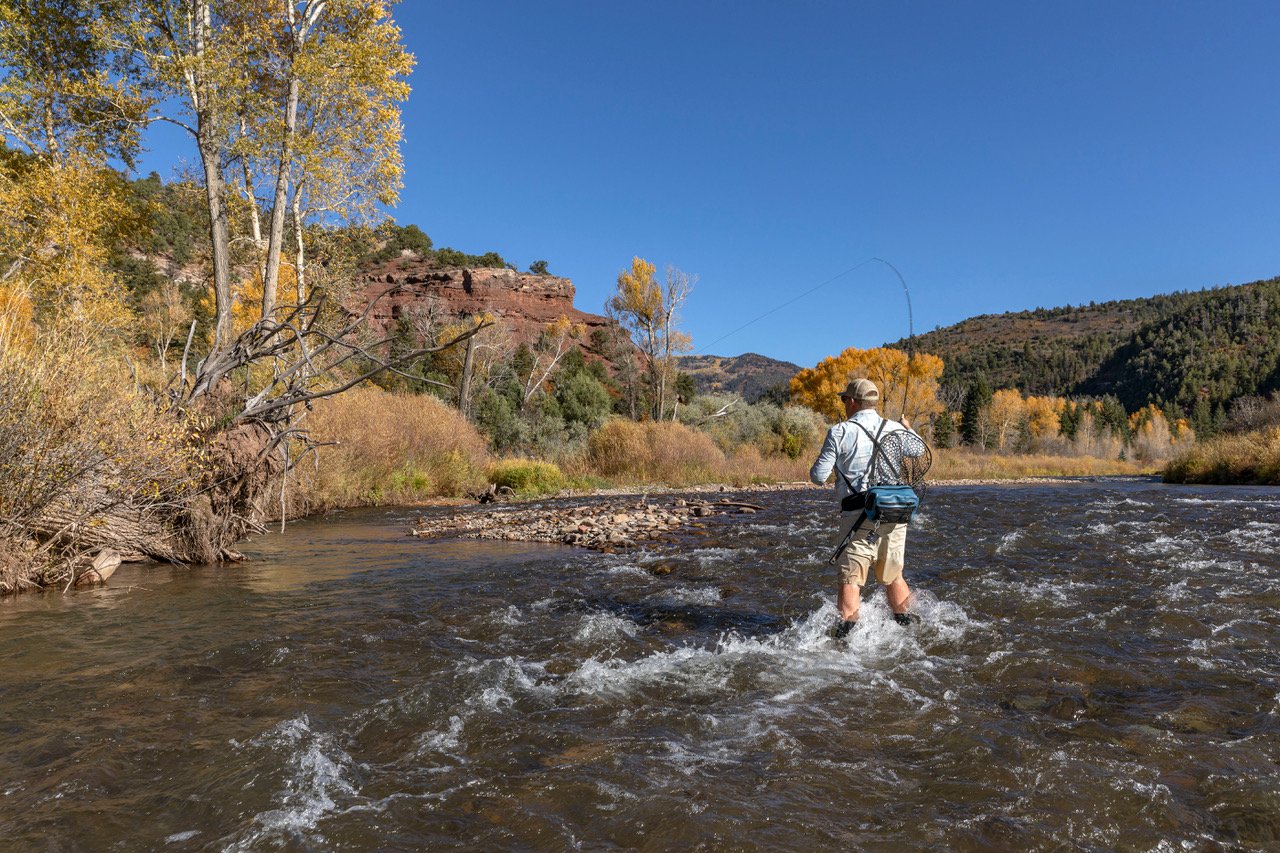
Follow me on Instagram

Mid-cast Action Shot

Trophy Catch

Golden-hour canyon, no face needed.
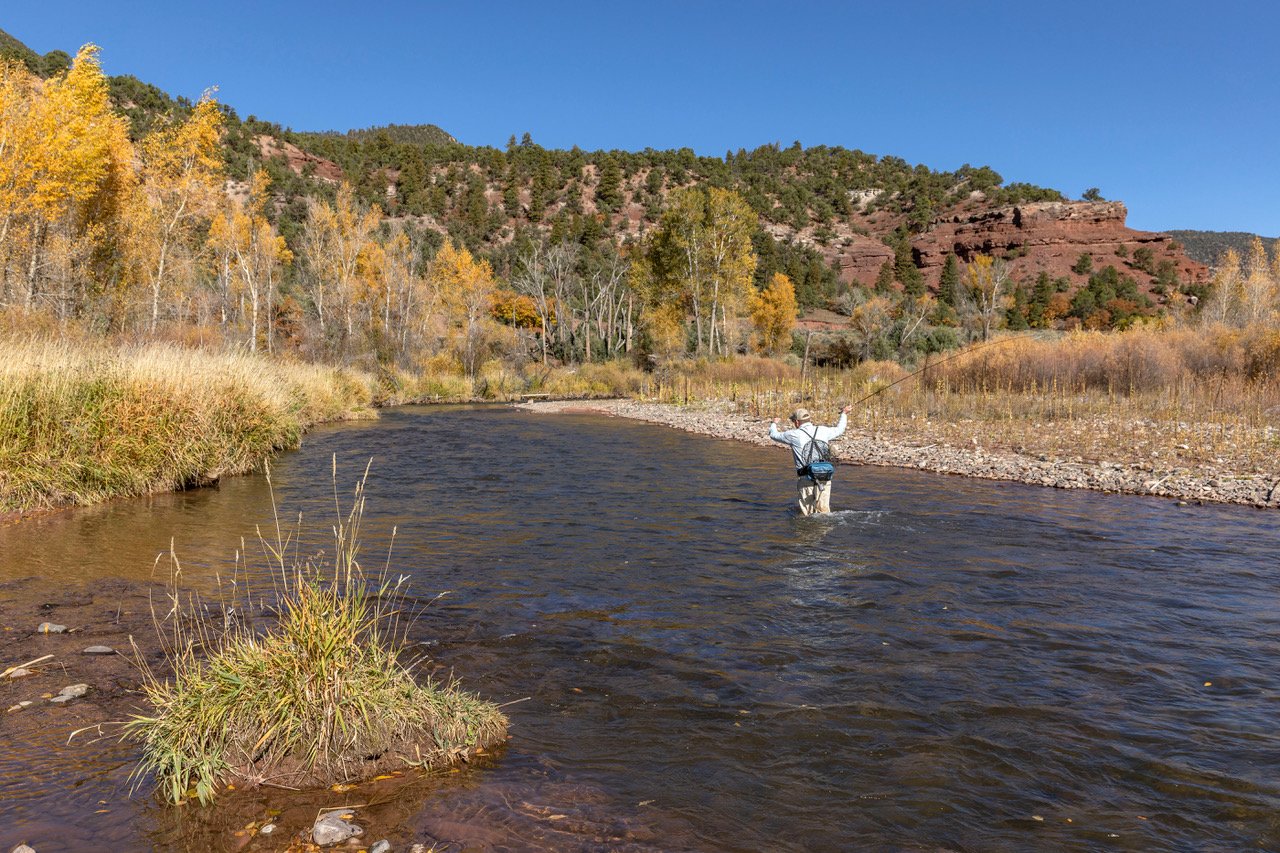
Wide scenic, red-rock backdrop
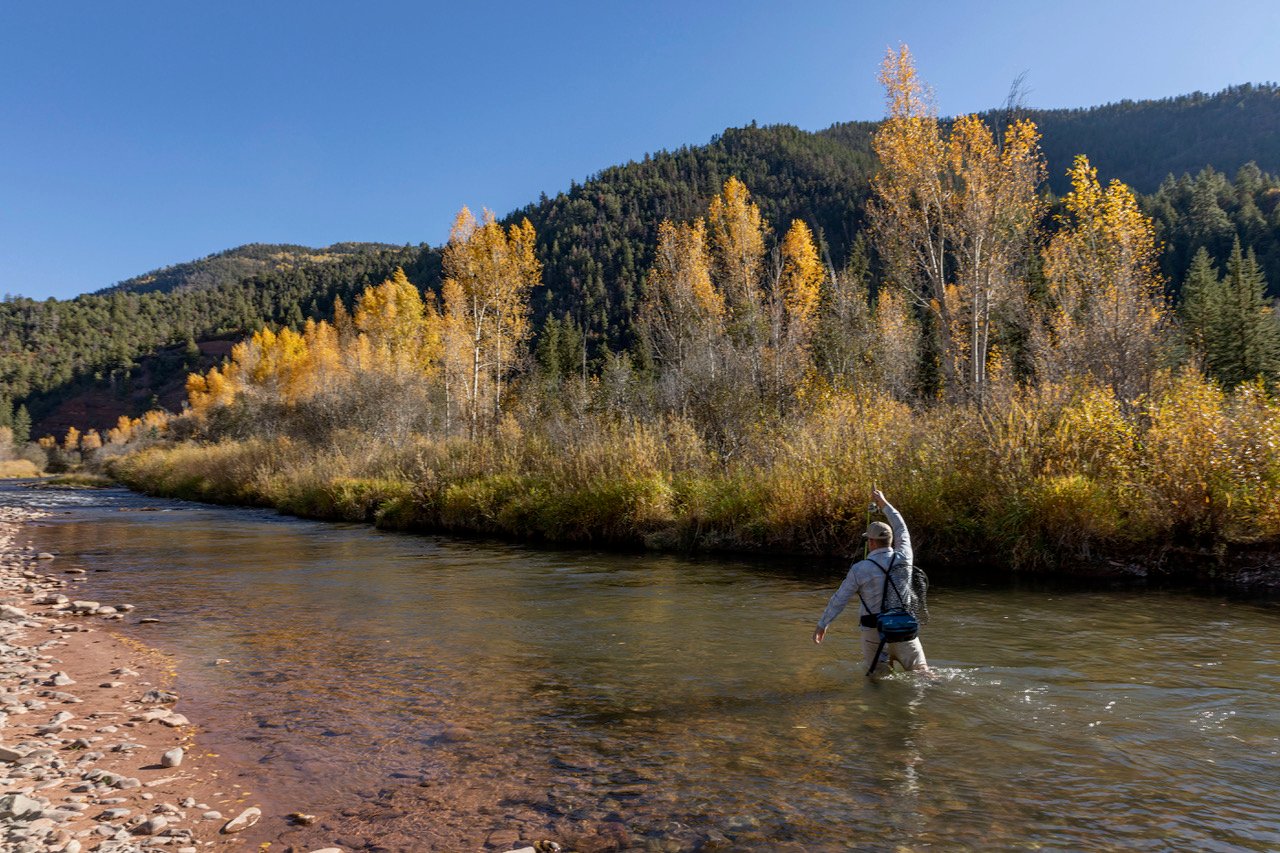
Dynamic hookset moment.
Follow Me

Follow Me On Instagram